Svibno Loghouse
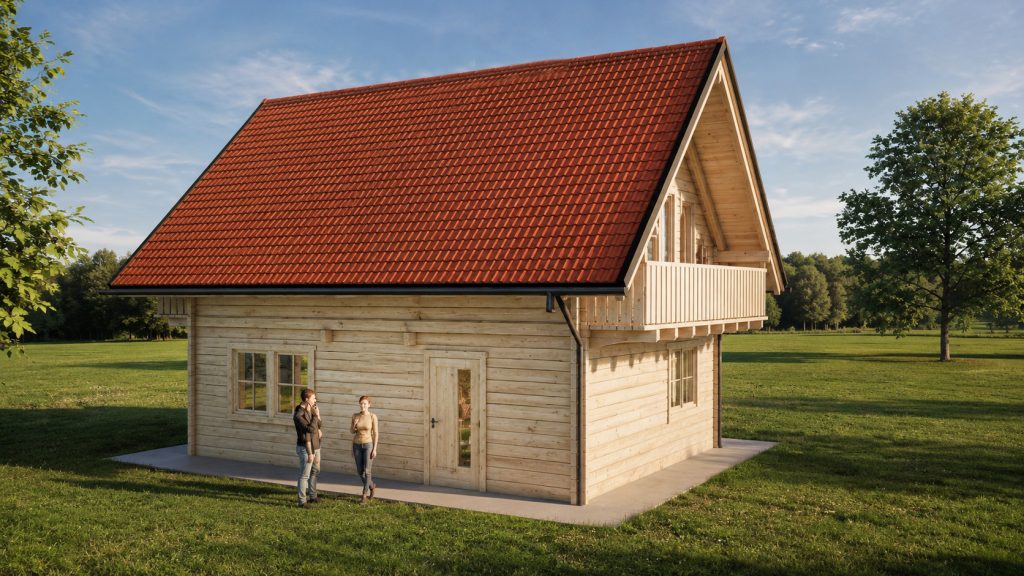
We are building a residential log house for a lovely family in the Municipality of Radeče.
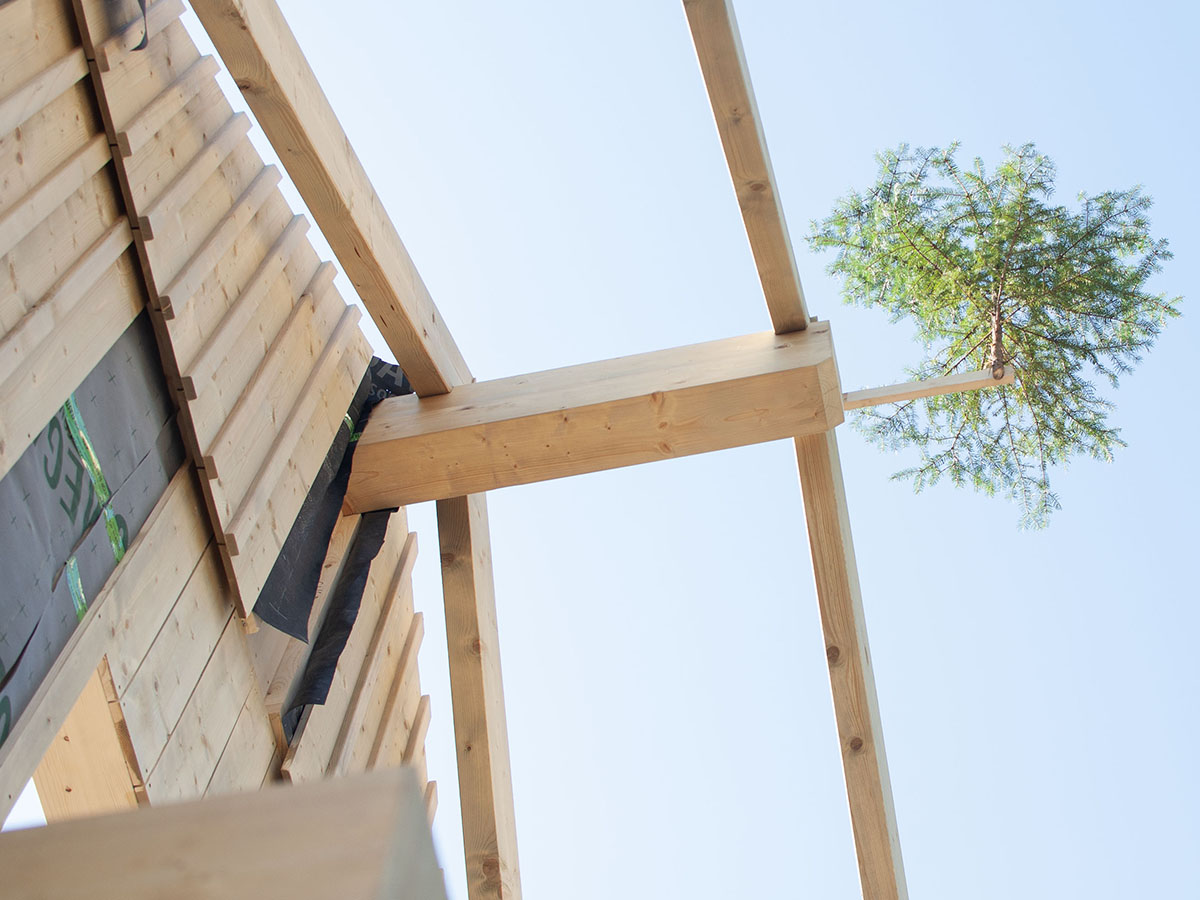
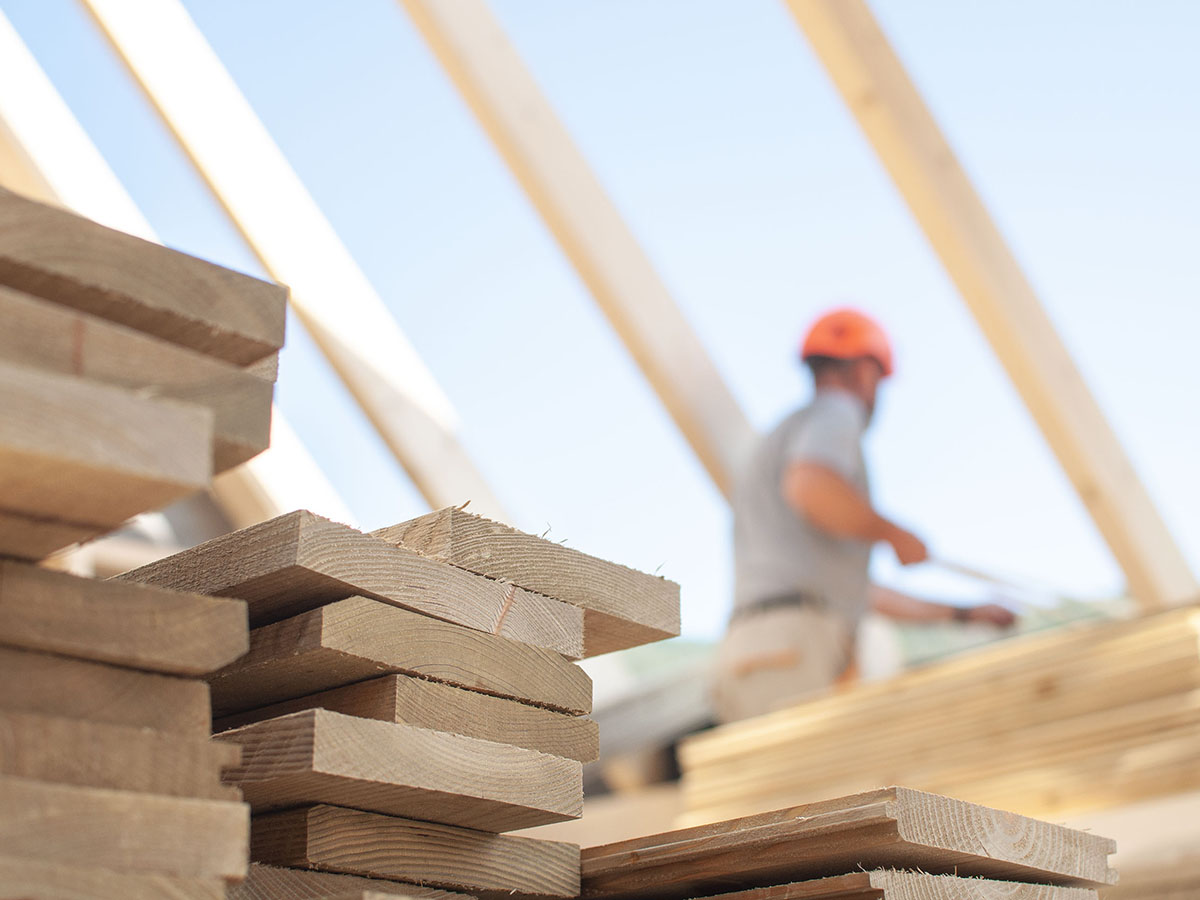
The lower part of the house will be constructed from solid laminated spruce logs, 100 mm thick. The attic level will feature a timber-frame construction with a finished Carinthian-style façade, adding visual variety and character to the exterior of the house.
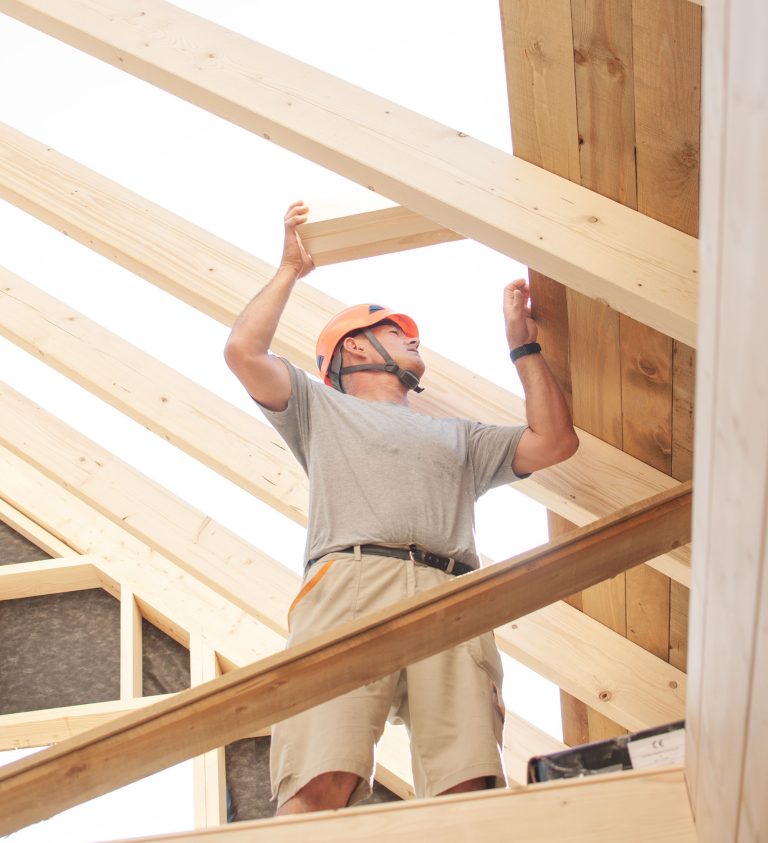
Inside, an insulation layer of 200 mm or more will be installed. The roof structure will have 280 mm of insulation, making this a very energy-efficient home.
Despite its compact external dimensions of 8.60 × 6.20 m, the house offers a very well-designed and efficiently used interior space.
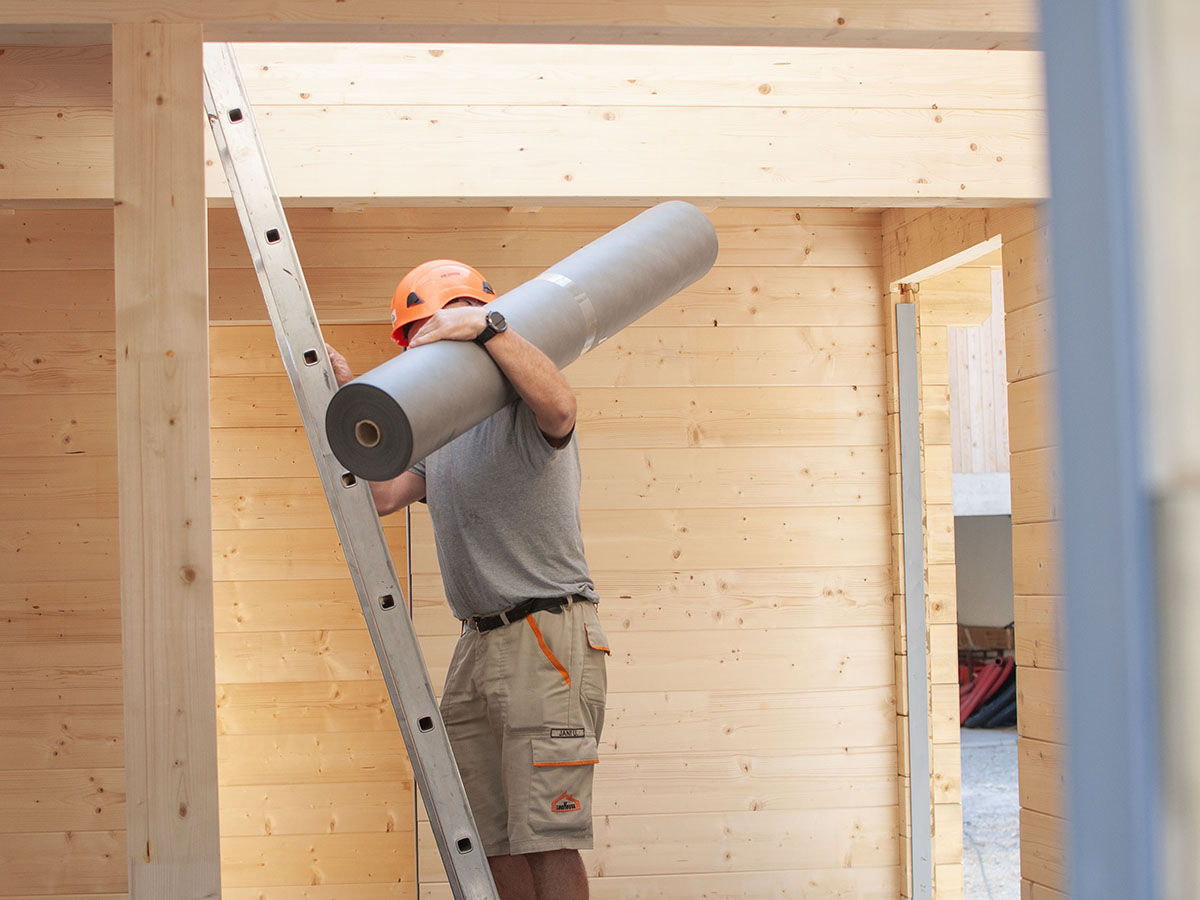
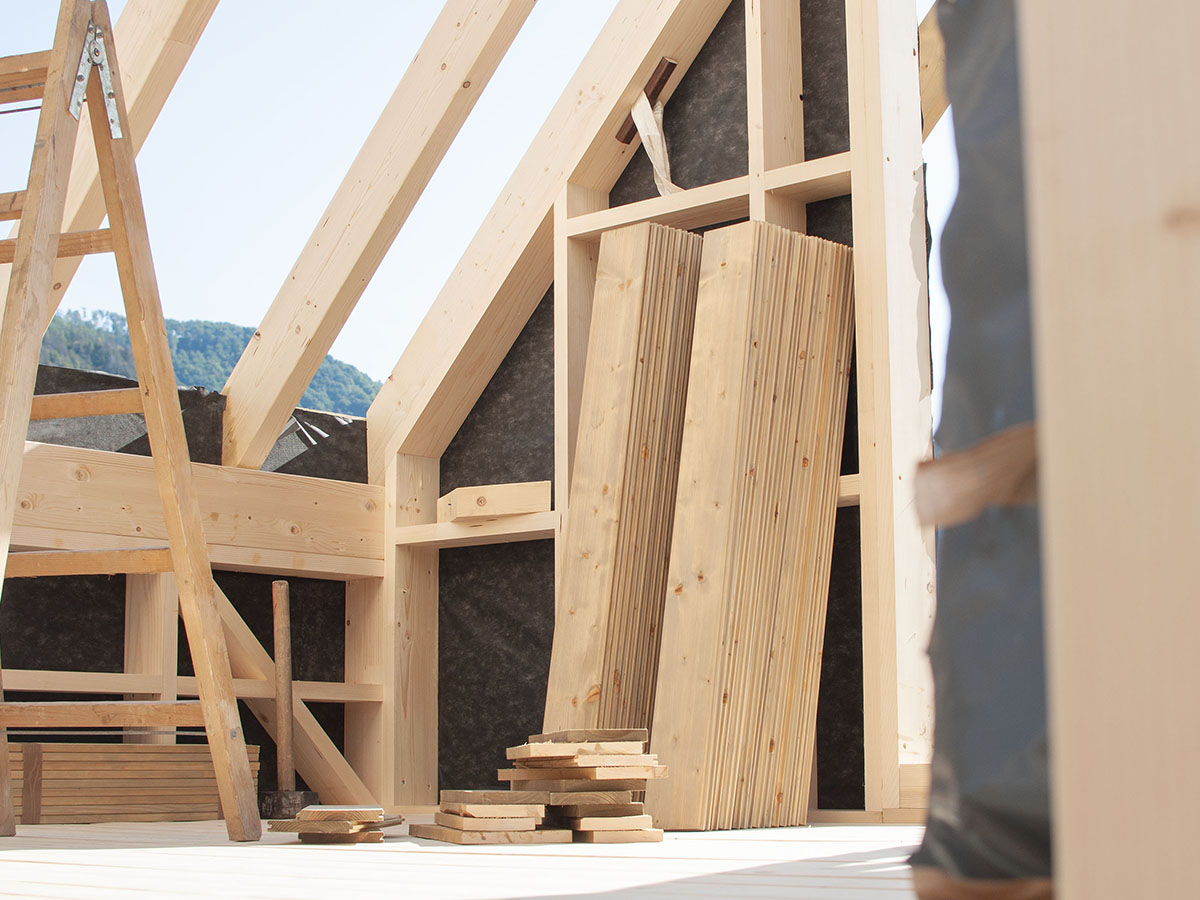
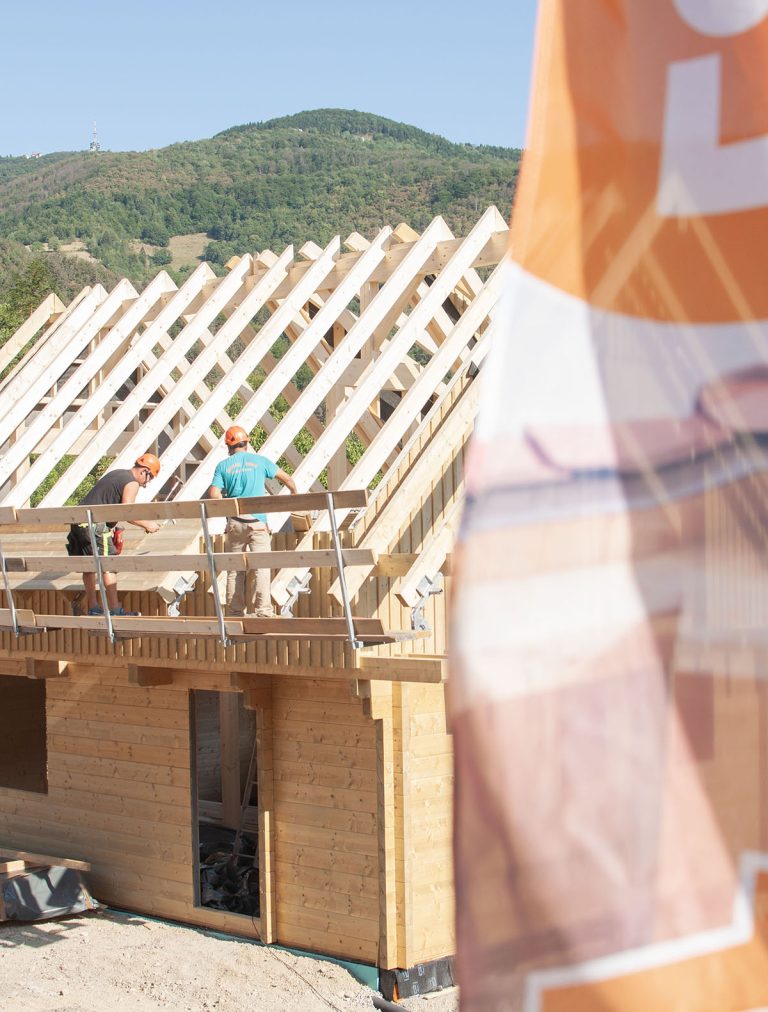
The client requested the house to be built up to the structural construction stage. This means that we install the timber structure, which is then fitted with a membrane and prepared for the subsequent roofing and waterproofing works. This package also includes all external wooden doors and windows with triple glazing.
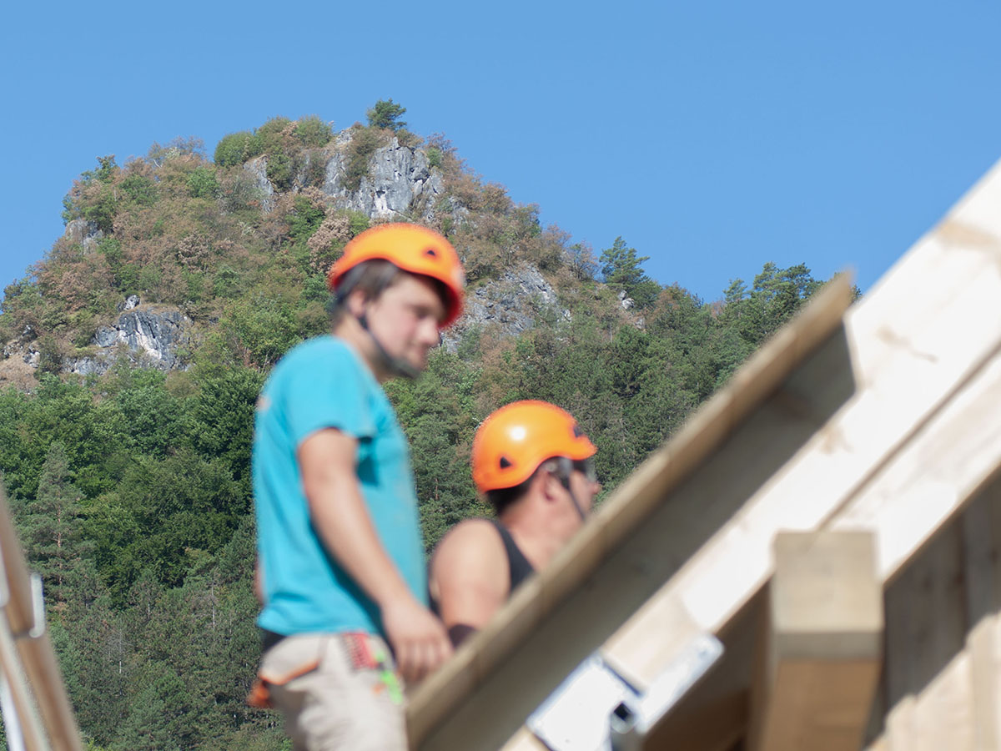
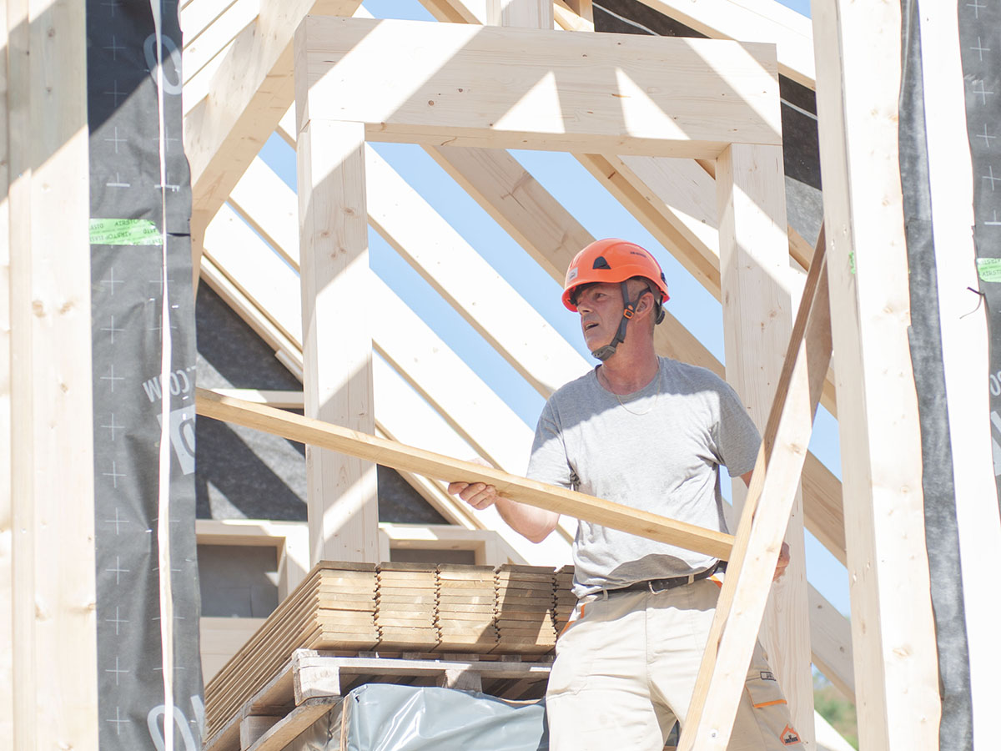
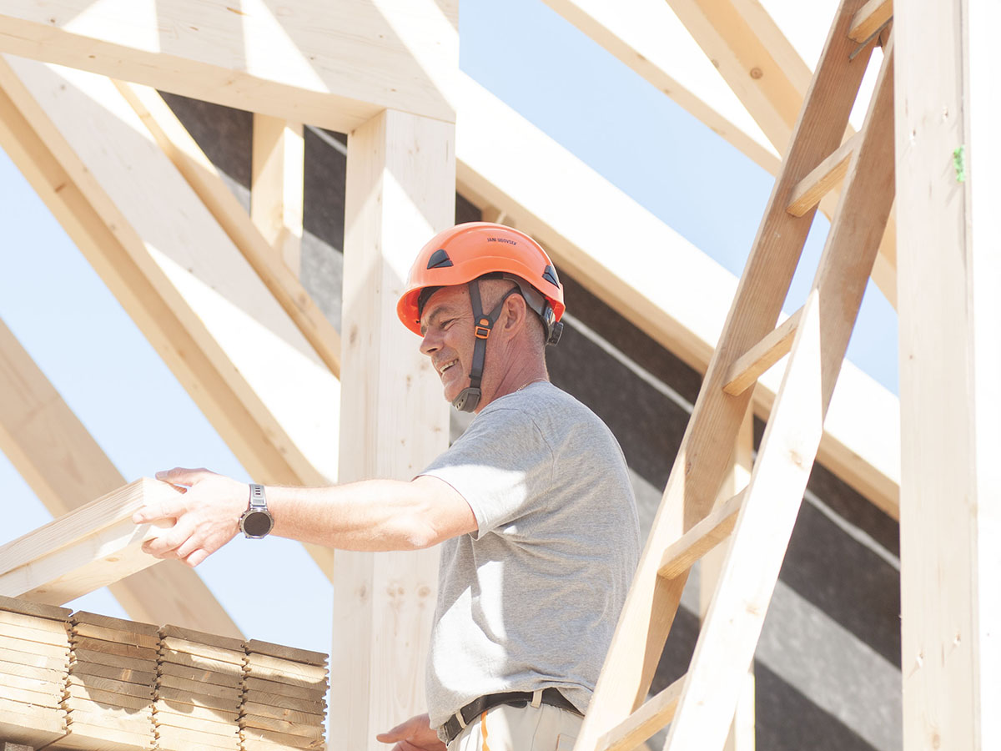
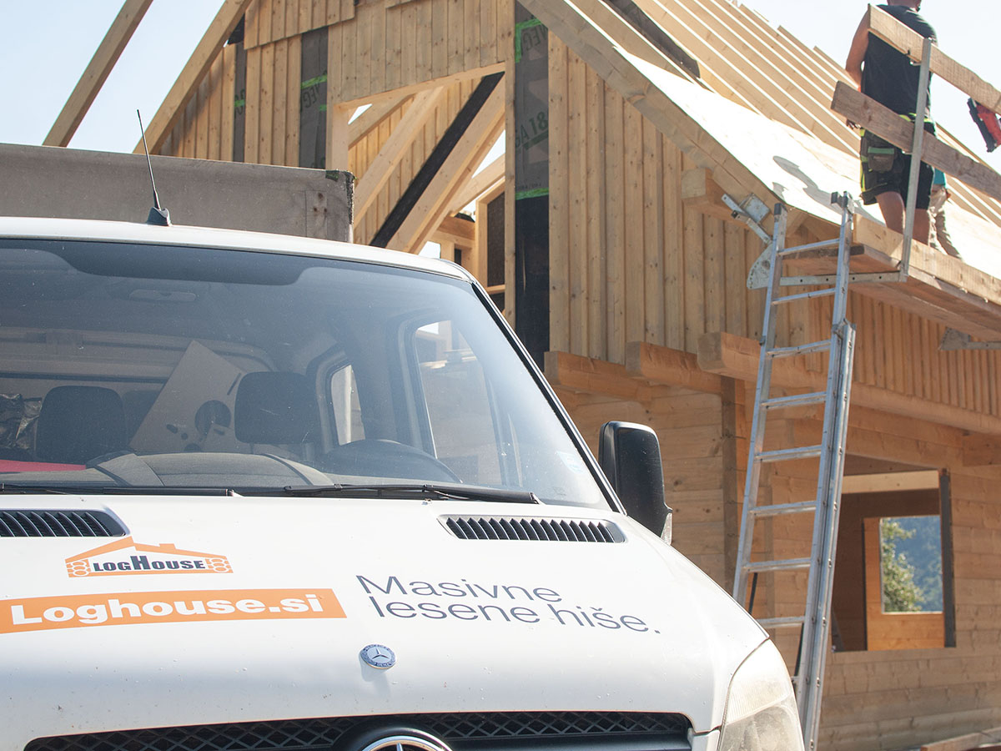
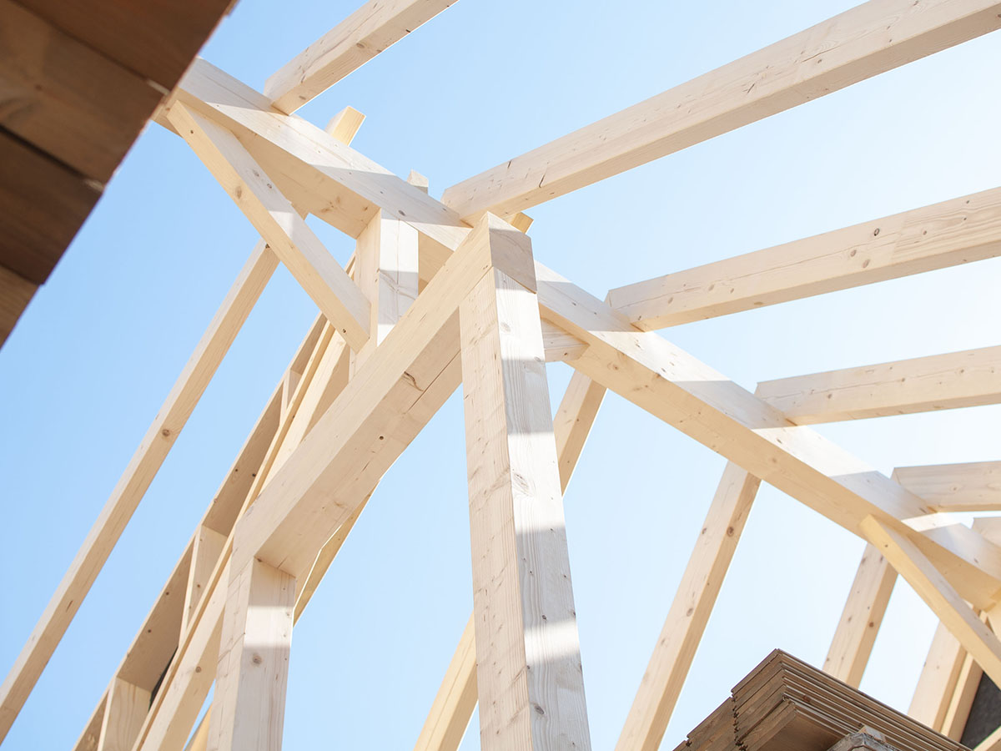
Ostala dela, kot so elektro in strojne inštalacije pa bo izvedla v lastni režiji. Gledate slike tretjega dne montaže, ko ima hiše že izdelano strešno konstrukcijo, pripravljeno za deskanje.
You can follow us on our FB page, our website and/or Instagram. We present our work in a slightly different way on each of the platforms.
More pictures
of the construction of the solid timber log house in Svibno are in the gallery below.